

<-- style PDP --> 49 Kilgreggan Crescent, Toronto - Detached for sale for $769,900
  • new
  • for sale

49 Kilgreggan Crescent

Toronto, Ontario, M1J 1S4 - Bendale

$769,900

  • Neighbourhood

    Bendale

  • Major Intersection

    Lawrence Ave East / Danforth Rd.

  • Listed Since: 2 day(s)

  • Last update: today

Overview

  • Property Type

    Detached, Bungalow

  • Bedrooms

    3 + 2

  • Bathrooms

    2

  • Basement

    Sep Entrance + Finished

  • Kitchen

    1 + 1

  • Total Parking

    5

  • Lot Size

    40.03x125.16 (Feet)

  • Taxes

    $4,097.00 (2025)

  • Type

    Freehold

Property Description

Property description for 49 Kilgreggan Crescent, Toronto

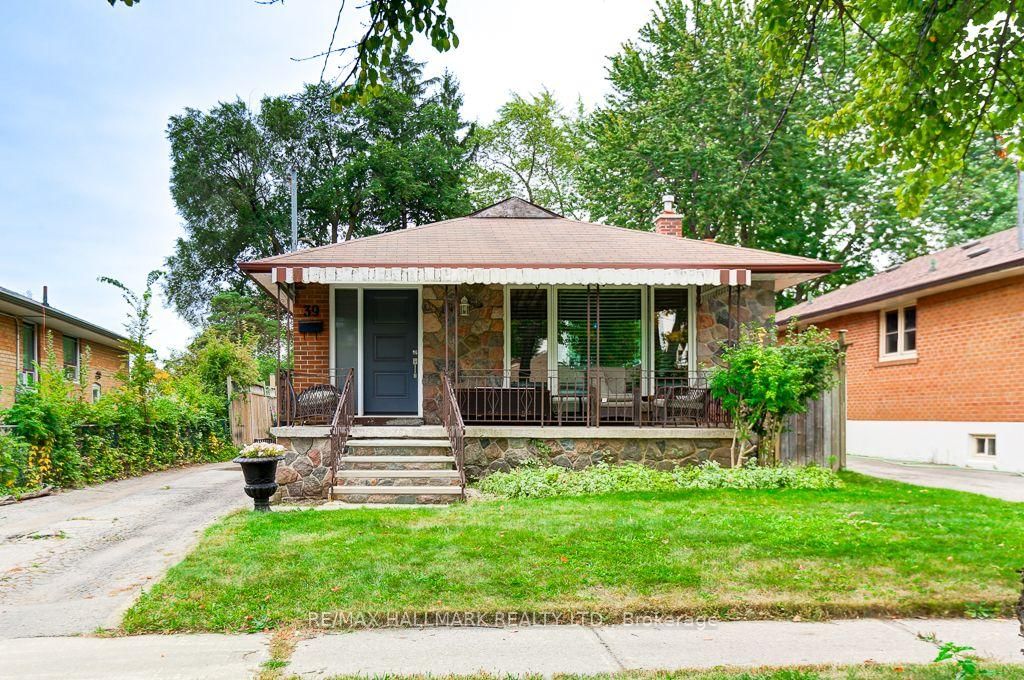
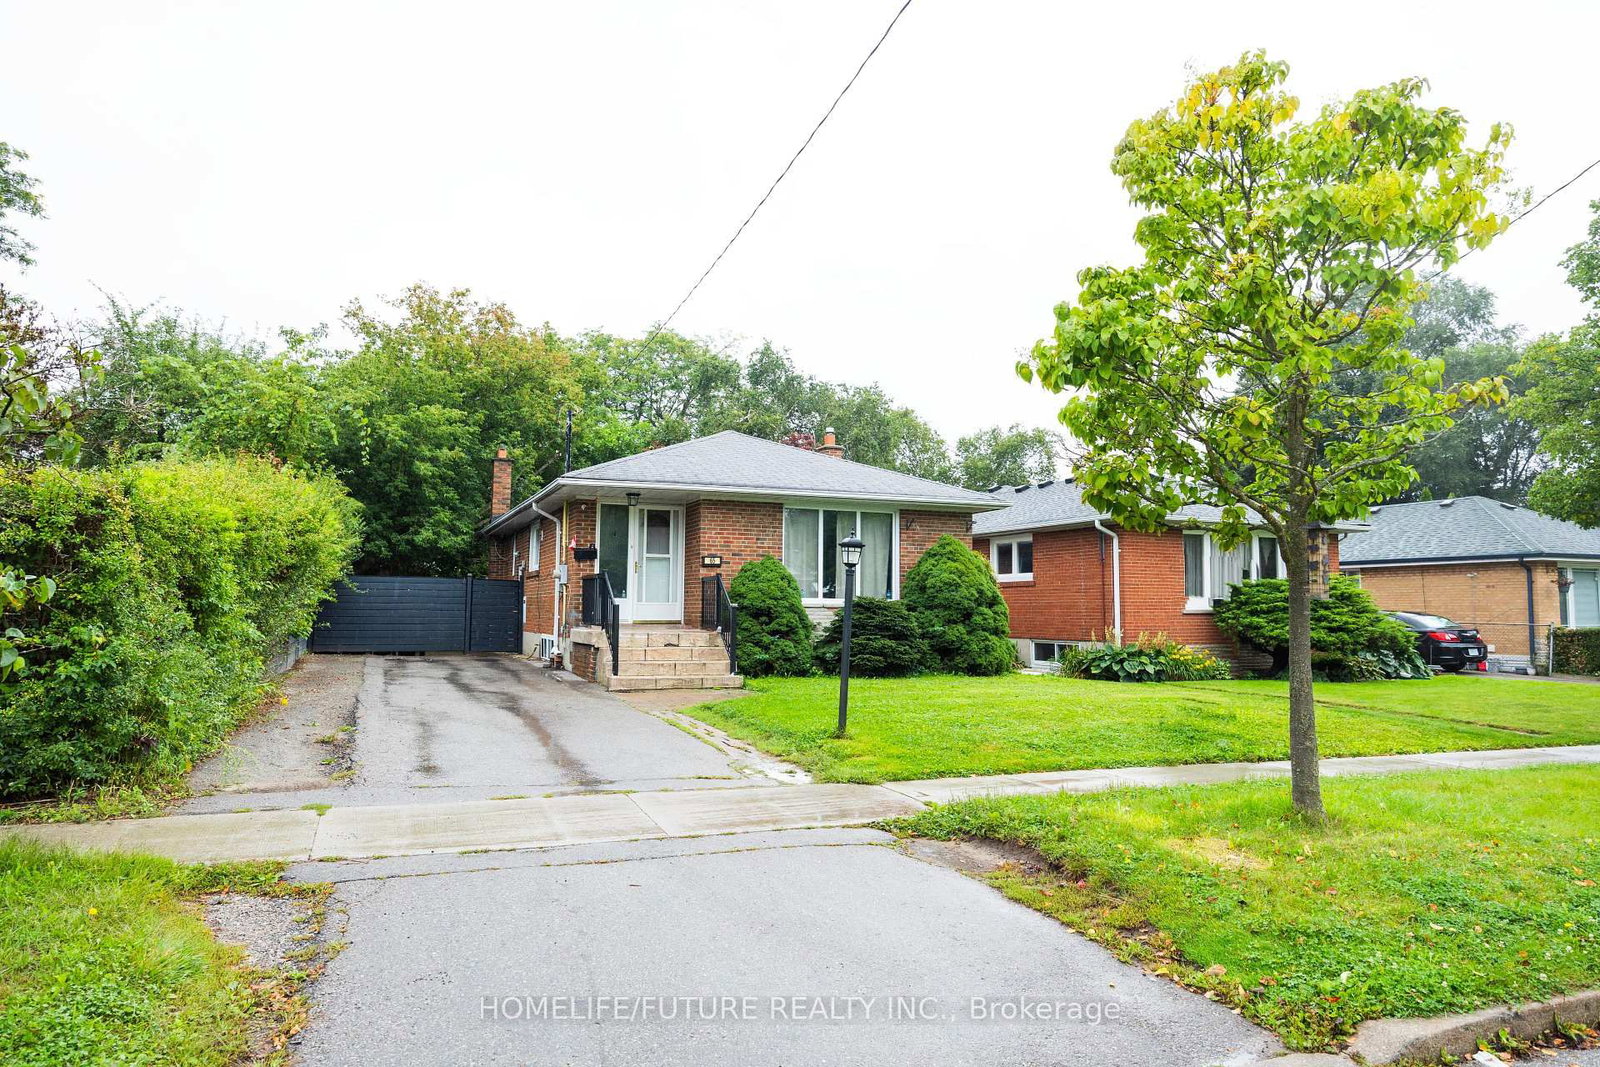
Solid brick bungalow on a wide, deep lot in Bendale South, Scarborough. One home, three ways to win. Move in and make it yours, renovating on your own timeline and budget. Or live upstairs and register the basement as a second suite to help carry the mortgage. Or hold the whole lot for its upside. The main floor offers 3 bedrooms, a 3-piece bath, hardwood floors and an eat-in kitchen. The finished basement is fully functionable and has its own kitchen, a 3-piece bath, a large flexible room and a separate side entrance, ready for in-law or income potential. Private drive parks up to 5 cars. The 40 x 47 ft backyard is a rare blank canvas. Under Toronto's multiplex zoning, lots like this can support up to a fourplex, subject to the City's by-laws, permits and a site-specific review. Bring your contractor, your plan, or your investor lens. Buyer to verify all uses, permissions and measurements. **Path 1 - Your first home, on your terms. **Move in now. Renovate room by room, on your timeline, on your budget. No rush, no flip-clock. Three bedrooms and a 3-piece bath up, hardwood underfoot, an eat-in kitchen to start with. Make it yours as you go. **Path 2 - Live up, earn down.**The basement is already set up to work: its own kitchen, a 3-piece bath, a large flexible room, and a separate side entrance. Register it as a second suite and let the lower-level help carry your mortgage while you live upstairs. (Second-suite registration subject to City of Toronto requirements and permits.) **Path 3 - Investor and builder upside.**Fix, rent, hold, flip. Or redevelop. Under Toronto's multiplex zoning, lots like this can support up to a fourplex, subject to the City's by-laws, permits and a site-specific review. Ona lot this size and shape, there is more to the story. Investors, call for the full value-add breakdown.*Unit counts and multiplex potential are subject to City of Toronto zoning rules.

Listed by HOMELIFE G1 REALTY INC.

  • MLS #

    E13641132

  • Sq. Ft

    1100-1500

  • Sq. Ft. Source

    MLS

  • Lot Irregularities

    n/a

  • Year Built

    Available Upon Request

  • Pool

    None

  • Drive

    n/a

  • Garage

    None

  • Total Parking

    5

  • Family Room

    N

  • Den

    N

  • Exterior

    Brick

  • Fireplace

    N

  • Roof

    Unknown

  • Foundation

    Unknown

  • Elevator

    n/a

  • Water View

    n/a

  • Laundry Level

    n/a

  • Heat

    Forced Air

  • A/C

    Central Air

  • Water

    Municipal

  • Water Supply

    n/a

  • Sewers

    None

  • Central Vac

    N

  • MLS #

    E13641132

  • Sq. Ft

    1100-1500

  • Sq. Ft. Source

    MLS

  • Lot Irregularities

    n/a

  • Year Built

    Available Upon Request

  • Pool

    None

  • Drive

    n/a

  • Garage

    None

  • Total Parking

    5

  • Family Room

    N

  • Den

    N

  • Exterior

    Brick

  • Fireplace

    N

  • Roof

    Unknown

  • Foundation

    Unknown

  • Elevator

    n/a

  • Water View

    n/a

  • Laundry Level

    n/a

  • Heat

    Forced Air

  • A/C

    Central Air

  • Water

    Municipal

  • Water Supply

    n/a

  • Sewers

    None

  • Central Vac

    N

Thinking of Selling?

Find Out Your Home’s Value in Today’s Market!

No Email or Signup is required to view your home estimate.

estimate your home value

Contact Manoj Kukreja

Sales Representative,
Century 21 People’s Choice Realty Inc.,
Brokerage
(647) 576 - 2100

Manoj profile avatar

Inventory Graph

10 9 8 7 6 5 4 3 2 1 0 7 Months of inventory SELLER'S Market BALANCED Market BUYER'S Market

Mortgage Calculator

This data is for informational purposes only.

Mortgage Payment per month

Principal Amount

Interest

Total Payable

Amortization

Amortization

Closing Cost Calculator

This data is for informational purposes only.

Closing Cost Total for this property

Total Cash flow for purchasing this property

Down Payment(%)*
Additional information

Provincial Land Transfer Tax

Ontario Land Transfer Tax Rebate

Toronto Land Transfer Tax

Toronto Land Transfer Tax Rebate

PST on CMHC Insurance Premium

Lawyer Fees

$2,825

Government Registration Fee's

$164

Title Insurance

Closing Cost Total

Total Cash flow for purchasing this property

Provincial Land Transfer Tax

Ontario Land Transfer Tax Rebate

Toronto Land Transfer Tax

Toronto Land Transfer Tax Rebate

PST on CMHC Insurance Premium

Lawyer Fees

$2,825

Government Registarion Fee's

$164

Title Insurance

Down Payment(%)*

* A down payment of less than 20% is permitted only for first-time home buyers purchasing their principal residence. The minimum down payment required is 5% for the portion of the purchase price up to $500,000, and 10% for the portion between $500,000 and $1,500,000. For properties priced over $1,500,000, a minimum down payment of 20% is required.

Thinking of Selling?

Find Out Your Home’s Value in Today’s Market!

No Email or Signup is required to view your home estimate.

estimate your home value

Contact Manoj Kukreja

Sales Representative, Century 21 People’s Choice Realty Inc., Brokerage
(647) 576 - 2100

Manoj profile avatar

Recent Sold Listings in Bendale, Toronto

Popular Cities